Beige two-story home with a small balcony and a flowering vine along its pink privacy fence.
Multi-unit building exterior with three garage doors and leafy trees.
Stucco residential exterior with a large garage door, upper windows, and a concrete driveway.
Living room with a stone fireplace, hardwood floors, and an open blue front door.
Living room with a gray brick fireplace, wood floors, and sliding doors opening to a patio.
Staged living room with a stone fireplace, gray seating, and sliding doors opening to a patio.
Open-plan living and dining room with hardwood floors, a brick fireplace, and large shuttered windows.
Open-plan living room with white seating, a coffee table, and the kitchen and dining area beyond.
Open-plan living room with gray seating, plantation shutters, and adjoining kitchen.
Dining area with a round wood table, upholstered chairs, plantation shutters, and an open kitchen.
Open-plan living and dining room with a large wooden table, gray sectional, and patio doors.
Open-plan living and dining room with hardwood floors, light furnishings, and a connected kitchen.
Kitchen with light wood cabinets, stainless steel appliances, gray counters, and white tile backsplash.
Kitchen with wood cabinets, gray countertops, stainless steel dishwasher, and a laundry area visible through the doorway.
U-shaped kitchen with light wood cabinets, dark countertops, and stainless steel appliances.
Private patio with a dark deck, outdoor dining set, and sliding doors into the home.
Private patio with dining table, lounge seating, potted plants, and a brown privacy fence.
Carpeted upstairs landing with a metal stair railing, framed artwork, and a woven bench beside an open bathroom doorway.
Furnished bedroom with a gray upholstered bed, mirrored closet doors, and a light gray armchair.
Staged bedroom with a gray upholstered bed, plantation shutters, and a mirrored closet.
Furnished bedroom with a gray quilted bed, tall plantation-shuttered windows, and a doorway to a vanity.
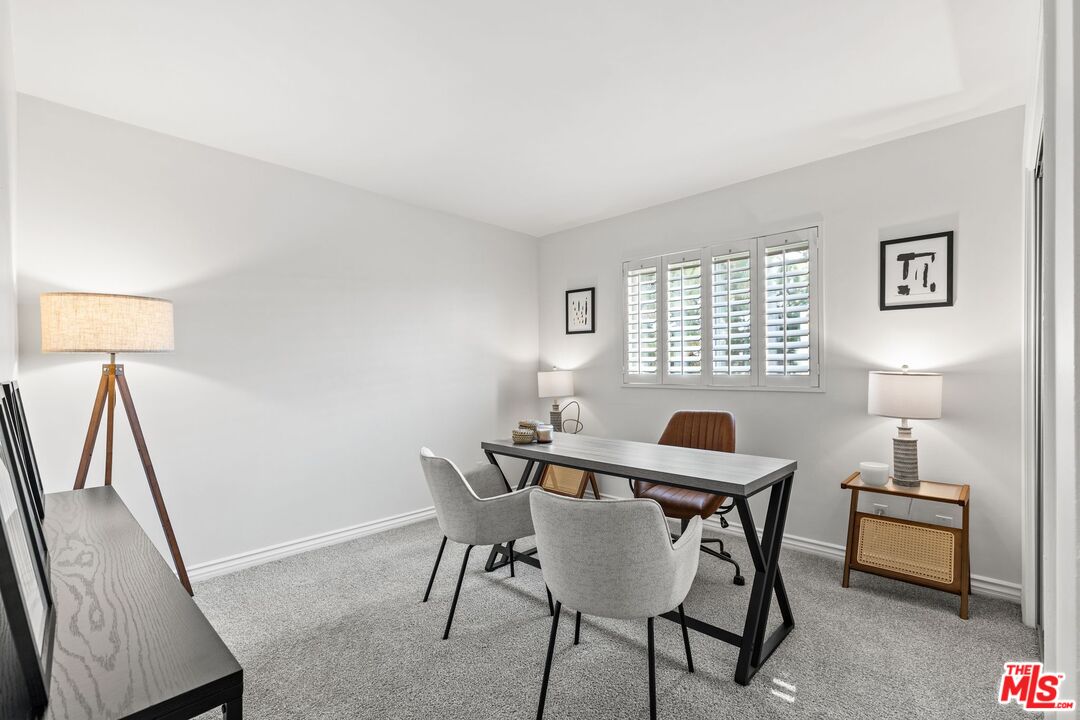
Staged home office with a gray desk, upholstered chairs, and plantation shutters.
Dining area with a gray table, upholstered chairs, mirrored closet doors, and plantation shutters.
Vacant bedroom with gray carpet and a shuttered window letting in sunlight.
Vacant bedroom with mirrored closet doors, gray carpet, and an open bathroom doorway.
Vacant bedroom with gray carpet, mirrored closet doors, and white plantation shutters.
Vacant bedroom with gray carpet, white walls, shuttered window, and an open door.
Laundry room with washer, dryer, extensive wire shelving, and a large water heater.
Built-in vanity with honey-colored cabinets, stone countertop, large mirror, and patterned stool.
Bathroom vanity with honey-colored cabinetry, granite counters, and an arched opening to a second vanity.
Bathroom with a tan granite vanity, oval mirror, and white toilet.
Bathroom with long double-sink vanity, pale stone counter, large mirror, and bathtub edge.
Bathroom with a double-sink vanity, pale stone countertop, and large mirror.
Bathroom with granite vanity, wood cabinetry, beige tile, and gray towels.
Bathroom with a glass-enclosed jetted tub, beige tile, and a skylight.
Bathroom vanity with a mottled stone countertop, wood cabinetry, and two framed mirrors.
Beverlywood West Townhomes entrance sign at 11260 Overland Avenue, framed by a stone wall and landscaping.
Outdoor tennis court with shaded seating and landscaped trees behind the fence.
Outdoor tennis court with a basketball hoop, fenced perimeter, and shaded seating beneath blue umbrellas.
Community recreation court with a net, painted lines, and mature trees.
Landscaped lawn with mature trees and a grassy slope.
Condominium grounds with a broad lawn, mature trees, and apartment buildings in the background.
Living and dining area with a wooden table, chairs, two green sofas, and wood flooring.
Outdoor playground with swings and a large climbing structure with slides.
Community swimming pool with lounge chairs, patio tables, and green umbrellas beside a low-rise building.
Indoor pool with turquoise water, stainless-steel ladder and blue mosaic accent wall.
Wood-paneled sauna with tiered benches and a stone heater.
Outdoor condominium pool with a curved edge, metal ladder, and raised patio.
Outdoor swimming pool with curved edges, lounge chairs, and tall trees beside the building.
SEE ALL PHOTOS
Beige two-story home with a small balcony and a flowering vine along its pink privacy fence.
Multi-unit building exterior with three garage doors and leafy trees.
Stucco residential exterior with a large garage door, upper windows, and a concrete driveway.
Living room with a stone fireplace, hardwood floors, and an open blue front door.
Living room with a gray brick fireplace, wood floors, and sliding doors opening to a patio.
Staged living room with a stone fireplace, gray seating, and sliding doors opening to a patio.
Open-plan living and dining room with hardwood floors, a brick fireplace, and large shuttered windows.
Open-plan living room with white seating, a coffee table, and the kitchen and dining area beyond.
Open-plan living room with gray seating, plantation shutters, and adjoining kitchen.
Dining area with a round wood table, upholstered chairs, plantation shutters, and an open kitchen.
Open-plan living and dining room with a large wooden table, gray sectional, and patio doors.
Open-plan living and dining room with hardwood floors, light furnishings, and a connected kitchen.
Kitchen with light wood cabinets, stainless steel appliances, gray counters, and white tile backsplash.
Kitchen with wood cabinets, gray countertops, stainless steel dishwasher, and a laundry area visible through the doorway.
U-shaped kitchen with light wood cabinets, dark countertops, and stainless steel appliances.
Private patio with a dark deck, outdoor dining set, and sliding doors into the home.
Private patio with dining table, lounge seating, potted plants, and a brown privacy fence.
Carpeted upstairs landing with a metal stair railing, framed artwork, and a woven bench beside an open bathroom doorway.
Furnished bedroom with a gray upholstered bed, mirrored closet doors, and a light gray armchair.
Staged bedroom with a gray upholstered bed, plantation shutters, and a mirrored closet.
Furnished bedroom with a gray quilted bed, tall plantation-shuttered windows, and a doorway to a vanity.
Staged home office with a gray desk, upholstered chairs, and plantation shutters.
Dining area with a gray table, upholstered chairs, mirrored closet doors, and plantation shutters.
Vacant bedroom with gray carpet and a shuttered window letting in sunlight.
Vacant bedroom with mirrored closet doors, gray carpet, and an open bathroom doorway.
Vacant bedroom with gray carpet, mirrored closet doors, and white plantation shutters.
Vacant bedroom with gray carpet, white walls, shuttered window, and an open door.
Laundry room with washer, dryer, extensive wire shelving, and a large water heater.
Built-in vanity with honey-colored cabinets, stone countertop, large mirror, and patterned stool.
Bathroom vanity with honey-colored cabinetry, granite counters, and an arched opening to a second vanity.
Bathroom with a tan granite vanity, oval mirror, and white toilet.
Bathroom with long double-sink vanity, pale stone counter, large mirror, and bathtub edge.
Bathroom with a double-sink vanity, pale stone countertop, and large mirror.
Bathroom with granite vanity, wood cabinetry, beige tile, and gray towels.
Bathroom with a glass-enclosed jetted tub, beige tile, and a skylight.
Bathroom vanity with a mottled stone countertop, wood cabinetry, and two framed mirrors.
Beverlywood West Townhomes entrance sign at 11260 Overland Avenue, framed by a stone wall and landscaping.
Outdoor tennis court with shaded seating and landscaped trees behind the fence.
Outdoor tennis court with a basketball hoop, fenced perimeter, and shaded seating beneath blue umbrellas.
Community recreation court with a net, painted lines, and mature trees.
Landscaped lawn with mature trees and a grassy slope.
Condominium grounds with a broad lawn, mature trees, and apartment buildings in the background.
Living and dining area with a wooden table, chairs, two green sofas, and wood flooring.
Outdoor playground with swings and a large climbing structure with slides.
Community swimming pool with lounge chairs, patio tables, and green umbrellas beside a low-rise building.
Indoor pool with turquoise water, stainless-steel ladder and blue mosaic accent wall.
Wood-paneled sauna with tiered benches and a stone heater.
Outdoor condominium pool with a curved edge, metal ladder, and raised patio.
Outdoor swimming pool with curved edges, lounge chairs, and tall trees beside the building.
Sold

11260 Overland Ave Unit: 4D

11260 Overland Ave Unit: 4D, Culver City, CA 90230

$1,220,000
Move-in Condition Town-home - A Great Single-Family Home Alternative!This end-unit town-home, boasting 4 bedrooms and 2.5 baths, is in pristine, move-in condition and offers an excellent alternative to a single-family home. The home features organized closet space, an oversized garage, and a seamless living room layout without split levels. The updated kitchen is equipped with stainless steel appliances, perfect for any culinary enthusiast, and there's a separate laundry room for added convenience.The living room is inviting with wood floors and a cozy fireplace, while plantation shutters adorn the windows, adding a touch of elegance.The complex provides an array of amenities for an active and social lifestyle, including:*Two tennis courts, with one convertible to a pickle-ball court and an adjacent basketball hoop*A volleyball court*Two swimming pools, a spa, and a Jacuzzi*A clubhouse featuring a party room, Ping-Pong room, and game room*A picnic area*A gated children's playground*Patrol guard ensuring safety. Located within walking distance to El Rincon Elementary School and Blanco Park, and nearby local shopping centers, with Culver City Middle and High School also in close proximity, this home offers convenience for families. Enjoy nearby attractions such as dining and shopping in Westfield mall , downtown Culver City, the Culver Steps, The Platform, Ivy Station, and several beautiful parks. Additionally, with proximity to LAX, major freeways, and the Silicon Beach area, commuting is a breeze.Embrace the charm and comfort of this end-unit townhome, where modern living meets community convenience!

4
beds

3
baths

1,884 Sq.Ft. LIVING AREA

2.52 Acres lot

Maryam Majnoonian

Maryam Majnoonian

Features & Amenities

Interior

  • total bedrooms4
  • Total bathrooms3
  • full bathrooms2
  • half bathroom1
  • Laundry room In Kitchen
  • Flooring Carpet, Wood
  • Fireplace Dining
  • APPLIANCES Cable, Dryer, Dishwasher, Washer, Range/Oven, Refrigerator

Area & Lot

  • Status Sold
  • Date Sold September 10, 2024
  • Living Area1,884 Sq.Ft.
  • Lot Area2.52 Acres
  • MLS® ID24-422053
  • TypeCondo
  • YEAR BUILT1971
  • Architecture StylesTraditional
  • View DescriptionNone

Exterior

  • STORIES2
  • PoolAssociation Pool
  • parkingAttached, Direct Entrance
  • HEAT TYPECentral
  • AIR CONDITIONINGCentral
  • security FeaturesGuarded

Financial

  • Sales Price$1,220,000
  • HOA $720/mo
  • Zoning CCR2*

Work With Maryam

Partner with Maryam Majnoonian for exceptional service, innovative and personalized strategies, and 15 years of real estate expertise dedicated to exceeding your expectations.

Follow Me on Instagram