Leave a Message

Thank you for your message. I will be in touch with you shortly.

Two-story gray stucco home with a black balcony, attached garage, and flowering vines across the front.
Modern gray two-story home with landscaped front yard, arched entry, and attached garage.
Two-story gray stucco home with a balcony, attached garage, and flowering vines across the facade.
Furnished foyer with an ornate wrought-iron staircase, tiled floor, and adjoining living room fireplace.
Living room with a fireplace, tall windows, hardwood floors, and white seating.
Living room with a wood-framed fireplace, curved white sofa, and tall windows.
Living room with a wood-surround fireplace, staircase, and white seating.
Living room with a curved white sofa, abstract artwork, and staircase.
Dining room with white upholstered chairs, warm wood floors, and glass doors opening to a patio.
Dining room with a dark wood table and white chairs beside glass doors to a balcony.
Dining room with white upholstered chairs, glass doors, and an ocean view.
Dining room with a dark wood table, white chairs, and an adjoining white kitchen.
Covered balcony with wicker seating and views of neighboring homes and green hills.
Kitchen with white cabinetry, beige stone counters, and a built-in wine refrigerator.
Kitchen with a large marble-topped island, white cabinetry, and stainless-steel appliances.
Kitchen with a large white island, paneled cabinetry, stainless steel appliances, and beige stone tile floors.
Furnished white kitchen with a large open-shelf island and stainless steel double ovens.
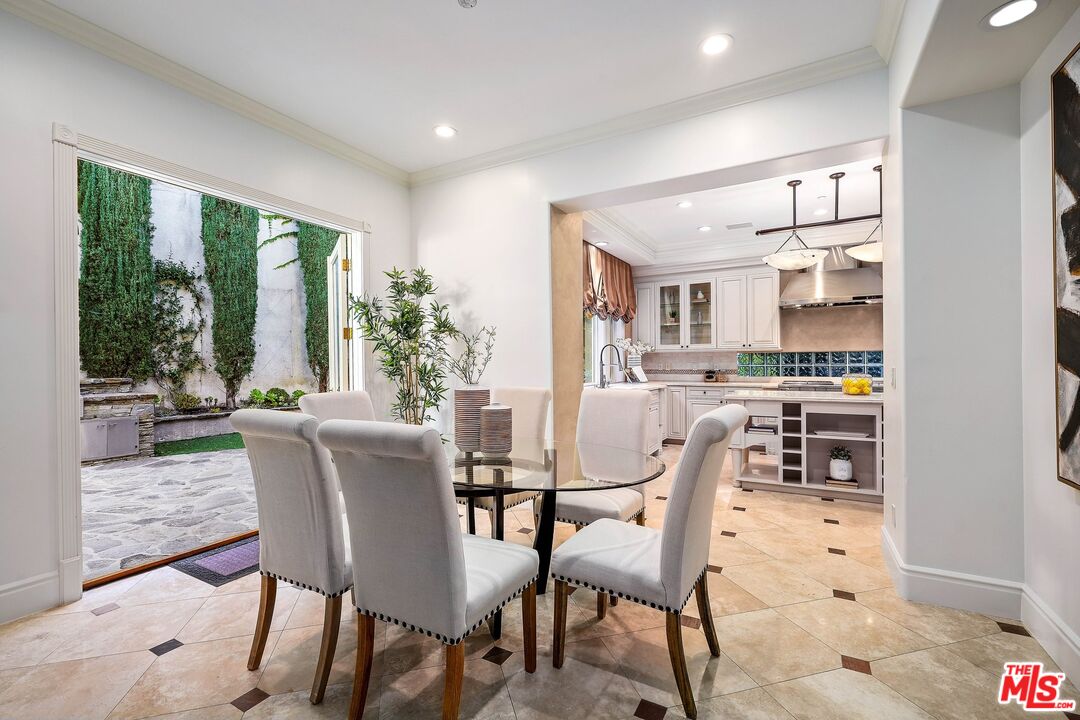
Dining room with a glass table and white chairs opening to a living room and patio.
Dining room with a round glass table and chairs, opening to a kitchen and stone patio.
Living room with white seating, a wood fireplace mantel, built-in cabinets, and hardwood floors.
Living room with a wood-trimmed fireplace, white sofas, and large windows.
Bright living room with white sofas, a round glass coffee table, and large windows overlooking greenery.
Foyer with carpeted staircase, ornate iron railing, and tan stone tile floor.
Upstairs landing with ornate wrought-iron railing, carpeted stairs, and white paneled doors.
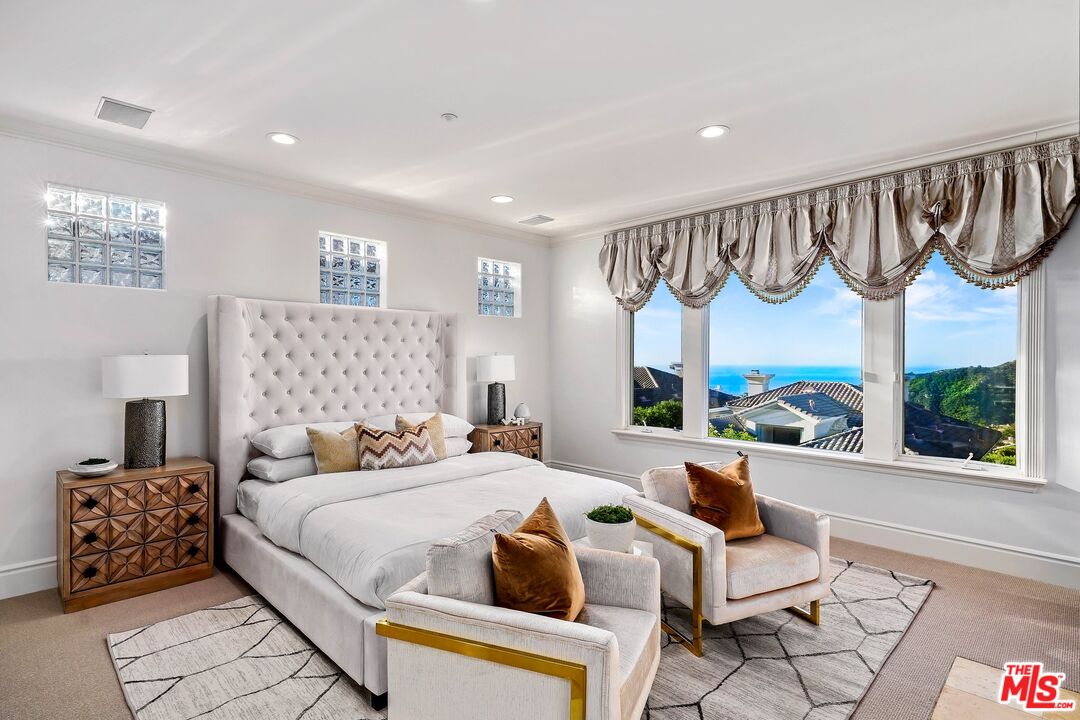
Staged bedroom with a tufted bed and ocean views through wide windows.
Bedroom with a tufted bed, fireplace, and window overlooking the ocean and hills.
Furnished bedroom with a fireplace and wide windows overlooking green hills.
Bedroom with a white bed, dark wood built-ins, and a marble fireplace beneath a mounted television.
Hallway with white paneled doors and brass hardware leading to a marble bathroom.
Primary bathroom with a long stone double vanity and a raised soaking tub beside a glass-block window.
Bathroom with a built-in jetted tub, glass shower, and warm stone tile.
Furnished home office with a glass desk, white lounge chairs, and windows overlooking hills.
Carpeted stair landing with ornate wrought-iron railing and a coffered ceiling.
Bedroom with a tufted bed, mirrored closet doors, and a bay window with plaid shades.
Staged bedroom with a white bed, window overlooking greenery, mirrored closet doors, and potted plants.
Bright white bathroom with a glass shower, oval-sink vanity, window, and orchid.
Staged bedroom with a white upholstered bed, patterned window shade, and garden views.
Staged bedroom with a white upholstered bed, gray throw, matching bedside tables, and patterned rug.
Bathroom with a white vanity, toilet, and glass-enclosed tub and shower.
Bedroom with a white bed, charcoal tufted headboard, and large window with blinds.
Staged bedroom with a white bed, mirrored closet doors, and abstract blue artwork.
Bathroom with a light wood vanity and a spacious glass-enclosed tiled shower.
Staged living room with a white sectional, wood-framed armchairs, and large artwork above a console.
Living room with a white sectional, patterned rug, wood coffee table, and mirror above the sofa.
Laundry room with white cabinetry, a utility sink, and two front-loading washing machines.
Backyard patio with wicker lounge chairs, artificial turf, stone paving, and a built-in grill.
Two-story gray home with a stone patio, outdoor seating, artificial turf, and built-in grill.
Stone patio with lounge chairs, built-in grill, and tall cypress trees beside the house.
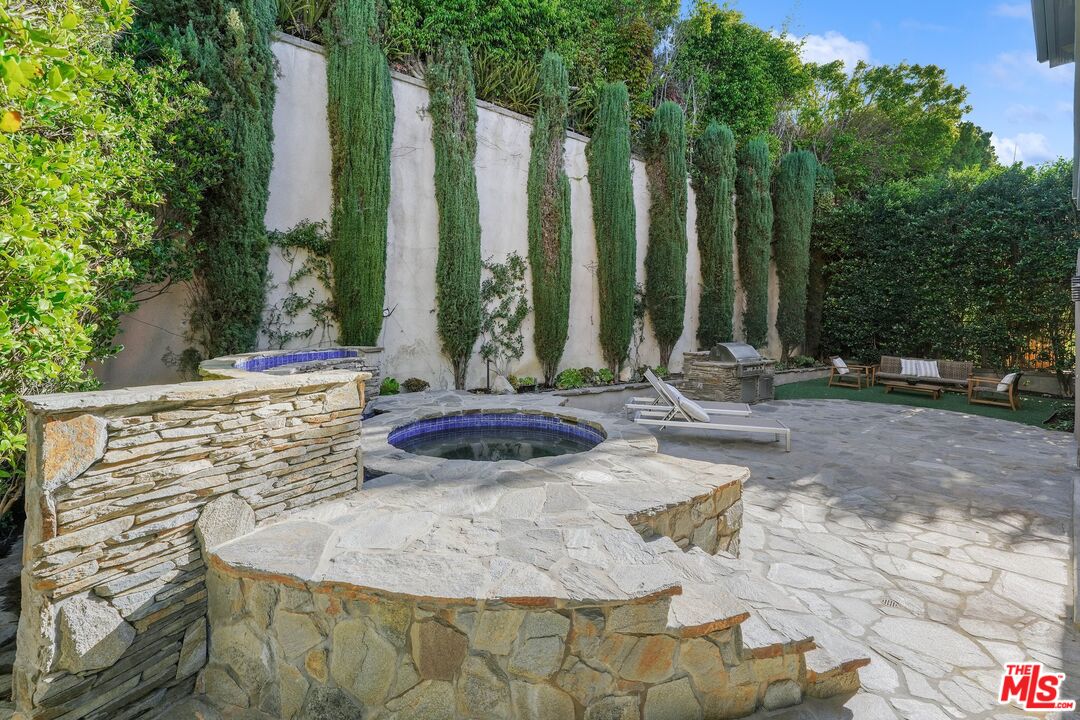
Raised circular spa in a stone patio with lounge chairs and tall columnar trees.
Gray two-story home behind a stone patio with a blue-tiled spa and pool.
Aerial view of a property with a pool, tennis courts, basketball courts, and landscaped grounds.
Aerial view of two tennis courts beside a swimming pool and red-tile-roofed house.
Stone entrance monument marked The Peninsula, with a stucco home and climbing vines behind it.
SEE ALL PHOTOS
Two-story gray stucco home with a black balcony, attached garage, and flowering vines across the front.
Modern gray two-story home with landscaped front yard, arched entry, and attached garage.
Two-story gray stucco home with a balcony, attached garage, and flowering vines across the facade.
Furnished foyer with an ornate wrought-iron staircase, tiled floor, and adjoining living room fireplace.
Living room with a fireplace, tall windows, hardwood floors, and white seating.
Living room with a wood-framed fireplace, curved white sofa, and tall windows.
Living room with a wood-surround fireplace, staircase, and white seating.
Living room with a curved white sofa, abstract artwork, and staircase.
Dining room with white upholstered chairs, warm wood floors, and glass doors opening to a patio.
Dining room with a dark wood table and white chairs beside glass doors to a balcony.
Dining room with white upholstered chairs, glass doors, and an ocean view.
Dining room with a dark wood table, white chairs, and an adjoining white kitchen.
Covered balcony with wicker seating and views of neighboring homes and green hills.
Kitchen with white cabinetry, beige stone counters, and a built-in wine refrigerator.
Kitchen with a large marble-topped island, white cabinetry, and stainless-steel appliances.
Kitchen with a large white island, paneled cabinetry, stainless steel appliances, and beige stone tile floors.
Furnished white kitchen with a large open-shelf island and stainless steel double ovens.
Dining room with a glass table and white chairs opening to a living room and patio.
Dining room with a round glass table and chairs, opening to a kitchen and stone patio.
Living room with white seating, a wood fireplace mantel, built-in cabinets, and hardwood floors.
Living room with a wood-trimmed fireplace, white sofas, and large windows.
Bright living room with white sofas, a round glass coffee table, and large windows overlooking greenery.
Foyer with carpeted staircase, ornate iron railing, and tan stone tile floor.
Upstairs landing with ornate wrought-iron railing, carpeted stairs, and white paneled doors.
Staged bedroom with a tufted bed and ocean views through wide windows.
Bedroom with a tufted bed, fireplace, and window overlooking the ocean and hills.
Furnished bedroom with a fireplace and wide windows overlooking green hills.
Bedroom with a white bed, dark wood built-ins, and a marble fireplace beneath a mounted television.
Hallway with white paneled doors and brass hardware leading to a marble bathroom.
Primary bathroom with a long stone double vanity and a raised soaking tub beside a glass-block window.
Bathroom with a built-in jetted tub, glass shower, and warm stone tile.
Furnished home office with a glass desk, white lounge chairs, and windows overlooking hills.
Carpeted stair landing with ornate wrought-iron railing and a coffered ceiling.
Bedroom with a tufted bed, mirrored closet doors, and a bay window with plaid shades.
Staged bedroom with a white bed, window overlooking greenery, mirrored closet doors, and potted plants.
Bright white bathroom with a glass shower, oval-sink vanity, window, and orchid.
Staged bedroom with a white upholstered bed, patterned window shade, and garden views.
Staged bedroom with a white upholstered bed, gray throw, matching bedside tables, and patterned rug.
Bathroom with a white vanity, toilet, and glass-enclosed tub and shower.
Bedroom with a white bed, charcoal tufted headboard, and large window with blinds.
Staged bedroom with a white bed, mirrored closet doors, and abstract blue artwork.
Bathroom with a light wood vanity and a spacious glass-enclosed tiled shower.
Staged living room with a white sectional, wood-framed armchairs, and large artwork above a console.
Living room with a white sectional, patterned rug, wood coffee table, and mirror above the sofa.
Laundry room with white cabinetry, a utility sink, and two front-loading washing machines.
Backyard patio with wicker lounge chairs, artificial turf, stone paving, and a built-in grill.
Two-story gray home with a stone patio, outdoor seating, artificial turf, and built-in grill.
Stone patio with lounge chairs, built-in grill, and tall cypress trees beside the house.
Raised circular spa in a stone patio with lounge chairs and tall columnar trees.
Gray two-story home behind a stone patio with a blue-tiled spa and pool.
Aerial view of a property with a pool, tennis courts, basketball courts, and landscaped grounds.
Aerial view of two tennis courts beside a swimming pool and red-tile-roofed house.
Stone entrance monument marked The Peninsula, with a stucco home and climbing vines behind it.
Sold

16625 Calle Haleigh

16625 Calle Haleigh, Pacific Palisades, CA 90272

$3,400,000
Introducing an exquisite modern Mediterranean residence situated in the sought-after Palisades Highlands on gated and private cul-de-sac street, with amazing hiking and biking trails nearby and easy access to the incredible Summit Club. This pristine condition home boasts 4,583 square feet of luxurious living space with 5 bedrooms and 5 baths. Nestled within a tranquil and secure gated cul-de-sac street, this pristine home effortlessly balances classic Mediterranean charm with contemporary opulence. Upon entry, a decorative alcove provides a first taste of the sophisticated ambiance that defines this property.The main floor welcomes you with an impressive formal living room adorned by a stunning wood mantle fireplace, high ceilings, and an open floor plan that seamlessly connects various living areas, ensuring a perfect setting for grand gatherings and intimate dinners, all while basking in an abundance of natural light.Adjacent to this, the gourmet chef's dream kitchen, equipped with top-of-the-line stainless steel appliances and a spacious center island, creates an inviting space for culinary endeavors and dining, whether for a large party or an intimate gathering. Step through French doors, you'll discover a meticulously landscaped, low-maintenance backyard, a private oasis with a heated spa and a petite outdoor sanctuary, perfect for al fresco dining or simply enjoying moments of serenity. The soothing sounds of water features add to the overall tranquility, enhancing the outdoor experience. The upper levels of the home unveil four spacious bedrooms, including a grand primary suite with breathtaking mountain and ocean views. This luxurious suite boasts a spa-like bathroom, custom-built closets, and a romantic fireplace, creating a serene retreat for relaxation and rejuvenation. The lower level of the residence features an additional guest bedroom with an ensuite bath, along with a versatile bonus room, ideal for a home gym, office, or theater, catering to your unique lifestyle needs. Throughout the home, a blend of hardwood floors and limestone creates a comfortable yet formal ambiance that adds to its allure. The home is three-stories with dedicated space for a future elevator. As a resident of this exclusive community, you'll have access to the Summit Club, offering a wide array of amenities such as basketball courts, a fitness center, a playground, a pool, a spa, a multipurpose room, and year-round tennis courts. Additionally, membership provides access to the picturesque PDRA park, featuring walking paths, a playground, and captivating views. Immerse yourself in the Pacific Palisades lifestyle and make this exceptional home your own, just moments away from the allure of the Pacific Coast or Palisades Village.

5
beds

5
baths

4,583 Sq.Ft. LIVING AREA

6,447 Sq.Ft. lot

Maryam Majnoonian

Maryam Majnoonian

Features & Amenities

Interior

  • total bedrooms5
  • Total bathrooms5
  • full bathrooms5
  • Laundry room Inside
  • Flooring Carpet, Hardwood, Tile
  • Fireplace Living Room, Primary Bedroom, Family Room
  • APPLIANCES Alarm System, Built-Ins, Dishwasher, Dryer, Washer, Microwave, Refrigerator, Hood Fan, Garbage Disposal, Range/Oven, Freezer, Barbeque

Area & Lot

  • Status Sold
  • Date Sold April 5, 2024
  • Living Area4,583 Sq.Ft.
  • Lot Area6,447 Sq.Ft.
  • MLS® ID24-356397
  • TypeResidential
  • YEAR BUILT1999
  • Architecture StylesMediterranean
  • View DescriptionHills, Mountains, Ocean

Exterior

  • STORIES3
  • Garage Space2.0
  • PoolAssociation Pool
  • parkingGarage - 2 Car, Garage Is Attached, Built-In Storage, Electric Vehicle Charging Station(s), Private Garage, On street
  • HEAT TYPECentral
  • AIR CONDITIONINGCentral, Multi/Zone
  • security FeaturesGated

Financial

  • Sales Price$3,400,000
  • HOA $675/mo
  • Zoning LARD3
View Virtual Tour

Work With Maryam

Partner with Maryam Majnoonian for exceptional service, innovative and personalized strategies, and 15 years of real estate expertise dedicated to exceeding your expectations.

Follow Me on Instagram