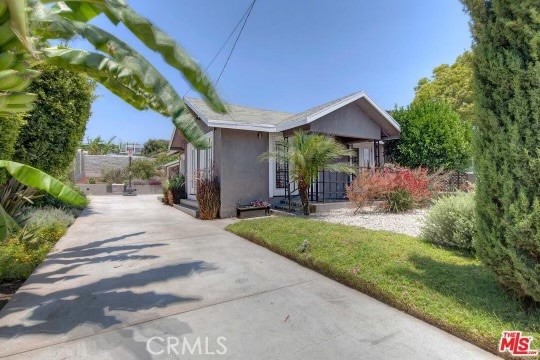
Single-story home with a peaked entry, black metal gates, and a gravel yard shaded by a mature tree.
Bright white kitchen with a large island, stainless steel refrigerator, and wire-frame bar stools.
Open-plan kitchen with a white island and adjoining living area with a blue armchair.
Hallway opening into a dining area with a table, chairs, and light wood flooring.
Bedroom with a wooden bookshelf between doorways to a bathroom and bright dining area.
Bedroom with a white bed, gray throw, landscape artwork, and open doorway to a bathroom.
Bedroom with a white bed, gray pillows, and a doorway to a bright adjoining room.
Staged bedroom with a large white bed, gray throw, bedside lamp, and sheer curtains.
Living room with a gray sectional, exposed-beam ceiling, and open garage door overlooking a patio.
Living room with two gray sofas, a wooden coffee table, and exposed ceiling tracks.
Single-story home with a black SUV in the driveway and banana leaves overhead.
Single-story house with a peaked roof, wide driveway, and landscaped front yard.
Backyard patio with woven outdoor seating, patterned cushions and a gravel garden.
Backyard patio with outdoor seating, a patterned rug, small tree, and gravel landscaping.
Gravel backyard with drought-tolerant landscaping, privacy fencing, and a lounge chair.
Backyard garden with gravel paths, drought-tolerant landscaping, and a patio seating area.
Floor plan showing a two-bedroom home, garage, patio, and gated driveway with three-car parking.
SEE ALL PHOTOS
Single-story home with a peaked entry, black metal gates, and a gravel yard shaded by a mature tree.
Bright white kitchen with a large island, stainless steel refrigerator, and wire-frame bar stools.
Open-plan kitchen with a white island and adjoining living area with a blue armchair.
Hallway opening into a dining area with a table, chairs, and light wood flooring.
Bedroom with a wooden bookshelf between doorways to a bathroom and bright dining area.
Bedroom with a white bed, gray throw, landscape artwork, and open doorway to a bathroom.
Bedroom with a white bed, gray pillows, and a doorway to a bright adjoining room.
Staged bedroom with a large white bed, gray throw, bedside lamp, and sheer curtains.
Living room with a gray sectional, exposed-beam ceiling, and open garage door overlooking a patio.
Living room with two gray sofas, a wooden coffee table, and exposed ceiling tracks.
Single-story home with a black SUV in the driveway and banana leaves overhead.
Single-story house with a peaked roof, wide driveway, and landscaped front yard.
Backyard patio with woven outdoor seating, patterned cushions and a gravel garden.
Backyard patio with outdoor seating, a patterned rug, small tree, and gravel landscaping.
Gravel backyard with drought-tolerant landscaping, privacy fencing, and a lounge chair.
Backyard garden with gravel paths, drought-tolerant landscaping, and a patio seating area.
Floor plan showing a two-bedroom home, garage, patio, and gated driveway with three-car parking.
Sold

305 Warren LN

305 Warren LN, INGLEWOOD, CA 90302

$700,000
This property may qualify for a new loan program if this is the only property you own. 3% down, No PMI, lower interest rate than conventional and $7,500 Lender Paid Assistance to qualified applicants. This sweet bungalow exudes quentisential California living. Open and airy, with vaulted ceilings and 5 sets of French Doors, indoor/outdoor living is a breeze. The 1920 s charmer was fully remodeled in 2015 by the famed design firm, House Port. It's gated and private, and has the most creative floorplan with a sliding wall that by closing, converts part of the living room into a 2nd sleeping room or den. The contemporary kitchen has energy efficient appliances, white cabinets with slab counters, subway tiled backsplash and a farm sink. There is a half bath just off the living room. Primary bedroom has ensuite bath. Inside laundry room attaches the two car garage. Bonus .LED lighting, copper plumbing, tankless water heater, and newer exterior stucco. Its hard to resist the urge for relaxation whilst sitting by the Koi pond in the backyard, complete with drought-resistant garden and fruit trees. Or, its the perfect spot for BBQ s and basketball in the newly paved driveway that is large enough for 4 cars. Fear not DEVELOPERS!!! This lot is ZONED R-3. Located near SoFi Stadium, The Forum, LAX and Hollywood Park.

2
beds

2
baths

622 Sq.Ft. LIVING AREA

6,011 Sq.Ft. lot

Maryam Majnoonian

Maryam Majnoonian

Features & Amenities

Interior

  • total bedrooms2
  • Total bathrooms2
  • full bathroom1
  • half bathroom1
  • Laundry room Inside, Room
  • Fireplace None

Area & Lot

  • Status Sold
  • Date Sold May 22, 2023
  • Living Area622 Sq.Ft.
  • Lot Area6,011 Sq.Ft.
  • MLS® IDPW23005607MR
  • TypeResidential
  • YEAR BUILT1925
  • School DistrictLos Angeles Unified

Exterior

  • STORIES1
  • Garage Space2.0
  • water SourcePublic
  • PoolNone
  • AIR CONDITIONINGNone
  • sewerPublic Sewer

Financial

  • Sales Price$700,000
  • Zoning INR3YY

Work With Maryam

Partner with Maryam Majnoonian for exceptional service, innovative and personalized strategies, and 15 years of real estate expertise dedicated to exceeding your expectations.

Follow Me on Instagram